

Call us now
08071790012

 Send Inquiry
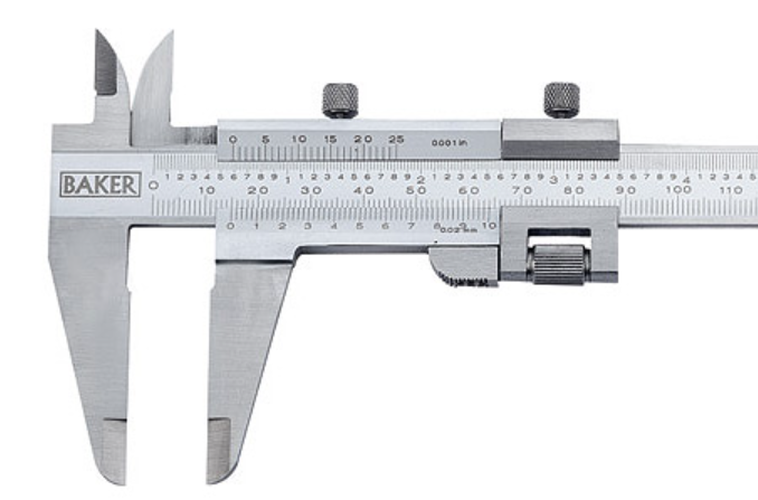
Vernier Caliper
Price 500.0 INR/ Set
MOQ : 1 Set
Vernier Caliper Specification
- Display Type
- Analog
- Accessory
- Plastic Carry Case
- Jaw Material
- Hardened Steel
- Lock Type
- Thumb Screw
- Main Scale Graduation
- 0.1 mm
- Body Finish
- Stainless Steel
- Vernier Scale Graduation
- 0.02 mm
- Measurement System
- Metric & Inch
About Vernier Caliper
Vernier Caliper is a high-precision measuring instrument designed for accurate measurement of external, internal, depth, and step dimensions. Manufactured from hardened stainless steel with precision-ground measuring faces, it offers excellent durability, corrosion resistance, and long-lasting performance. Featuring a satin chrome finish, laser-etched graduations, and a smooth sliding mechanism with a locking screw, it ensures clear readability and consistent measurement accuracy. This vernier caliper is ideal for use in engineering workshops, quality inspection, manufacturing industries, tool rooms, and calibration laboratories where reliable dimensional measurement is essentialPrecision and Versatility in Every Measurement
Engineered for accuracy, this Vernier Caliper is designed to deliver reliable measurements in various settings. Its dual graduation scales in metric and inch units make it adaptable for multiple applications, from workshops to laboratories. The hardened steel jaws provide consistent performance and withstand heavy-duty use, while the analog display allows for quick and clear readings.
Built to Endure Demanding Environments
Constructed with stainless steel, the caliper is resistant to rust and abrasion, ensuring longevity even in challenging workspaces. The included plastic carry case protects the instrument during transport and storage. Whether you are a manufacturer, service provider, or wholesaler, this tool meets international standards, making it a smart investment for your operations.
FAQ's of Vernier Caliper:
Q: How do I use the Vernier Caliper to measure objects accurately?
A: To use the Vernier Caliper, open the jaws using the thumb screw and place the object between them. Read the main scale value, then add the corresponding vernier scale graduation to get precise measurements down to 0.02 mm. The analog display ensures all readings are easily visible.Q: What benefits does the stainless steel body finish provide?
A: The stainless steel finish offers excellent resistance to rust and corrosion, extending the caliper's lifespan and maintaining measurement accuracy, even in humid or industrial environments.Q: When should I choose a caliper with both metric and inch measurement systems?
A: Selecting a caliper with dual metric and inch systems is ideal when you work with diverse projects or international standards, as it eliminates the need for conversion between units, saving time and reducing errors.Q: Where can I use this Vernier Caliper effectively?
A: This caliper is suitable for workshops, laboratories, manufacturing units, and educational institutes. Its precise graduations and sturdy build make it dependable for both professional and technical applications.Q: What is the role of the hardened steel jaws in the measurement process?
A: Hardened steel jaws increase durability and minimize wear, ensuring that the caliper retains its accuracy and reliability through continuous usage and contact with hard materials.Q: How does the thumb screw lock enhance measurement stability?
A: The thumb screw securely locks the position of the jaws once the measurement is set, preventing unintentional movement and ensuring your readings remain steady and precise during use.Q: What advantage does the plastic carry case offer for this caliper?
A: The included plastic carry case safeguards the caliper from dust, damage, and environmental factors during transport or storage, helping preserve its accuracy and functionality over time.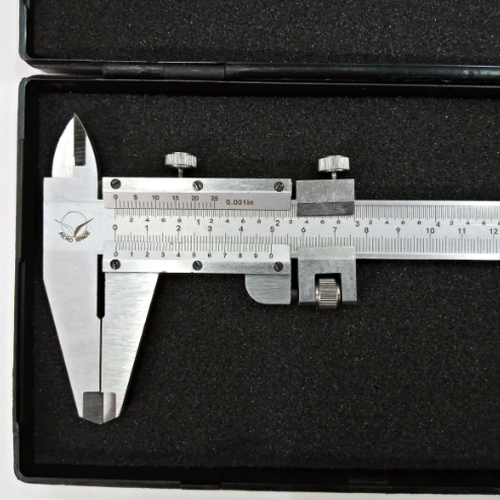
Tell us about your requirement

Price:
Quantity
Select Unit
- 50
- 100
- 200
- 250
- 500
- 1000+
Additional detail
Mobile number
Email

More Products in Calibration Service Category

METTECHNIK
GST : 27AMDPM1251A1ZO
GST : 27AMDPM1251A1ZO
Landge industrial Estate, 138/8, Chakrapani Vasahat Rd, Mahadev Nagar, Bhosari,Pune - 411039, Maharashtra, India
Phone :08071790012
 Send Inquiry
- Bench Grinder
- Calibration Service
- Conductivity Meter
- Crack Detector
- Eddy Current Tester
- Hardness Testing Machine
- Heat Treatment Service
- Industrial Furnace and Ovens
- Laboratories Equipments
- Laboratory Chemicals
- Letter Punch
- Metallography Consumable
- Metallography Sample Preparation Equipment
- Metallurgical Microscope
- Moulding Powder
- Polish Papers
- Polishing Machine
- Saw Blades
- Testing Service
- Wire Brush
 Send Inquiry
 Send SMS
METTECHNIK
All Rights Reserved.(Terms of Use)
Developed and Managed by Infocom Network Private Limited.
Developed and Managed by Infocom Network Private Limited.

