

Call us now
08071790012

 Send Inquiry
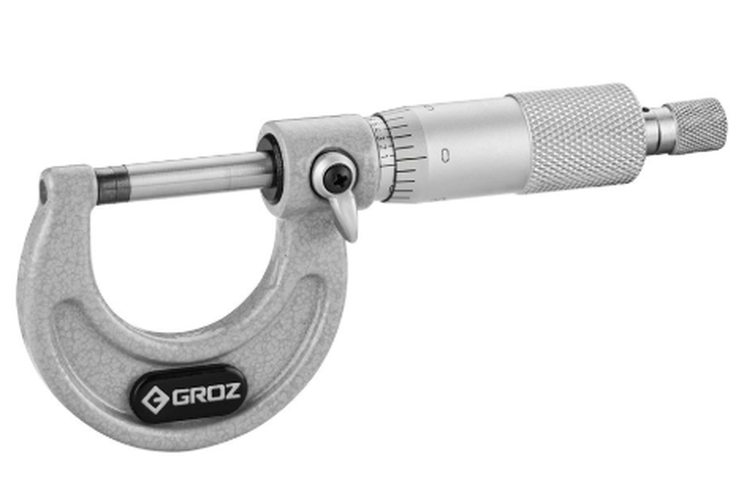
Micro meter
Price 1500.0 INR/ Piece
MOQ : 1 Piece
Micro meter Specification
- Resolution
- 0.01 mm
- Type
- Mechanical Vernier Micrometer
- Display
- Analog Micrometer Scale
- Finish
- Corrosion Resistant Coating
- Measuring Range
- 0-25 mm
- Material
- Stainless Steel Frame with Carbide Measuring Faces
- Application
- External Measurement of Components
- Accuracy
- 0.002 mm
- Lock Type
- Lever Lock
About Micro meter
Micrometer is a high-precision measuring instrument designed for accurate measurement of outside diameters, thicknesses, and machined components. Manufactured with a robust hardened steel frame, carbide-tipped measuring faces, and a precision-ground spindle, it delivers exceptional durability and long-term accuracy. This micrometer is widely used in quality control laboratories, precision engineering, automotive manufacturing, aerospace industries, machine shops, and tool rooms where reliable dimensional measurement is essential.Superior Measurement Accuracy
Achieve consistently precise measurements with a 0-25 mm measuring range, 0.01 mm resolution, and 0.002 mm accuracy. This micrometer is specifically engineered for measuring external dimensions of critical components where fine tolerance is required in machining and manufacturing industries.
Durable and Reliable Build
Manufactured with a stainless steel frame and carbide measuring faces, this mechanical vernier micrometer stands out for its strength and durability. The corrosion-resistant coating enhances longevity, even in challenging industrial environments, ensuring reliable service life.
User-Friendly Analog Design
Featuring a clear analog scale and a practical lever lock mechanism, this micrometer allows precise and repeatable readings. Its ergonomic design simplifies the process for professionals, making it a preferred choice for fast-paced workplaces requiring consistent performance.
FAQ's of Micro meter:
Q: How do you use the micrometer for external measurements?
A: To use the micrometer, open the jaws by rotating the thimble, place the component between the carbide measuring faces, and gently close until the component is secured. Use the analog scale to read the measurement and the lever lock to hold the spindle in place for consistent results.Q: What materials can be measured with this mechanical vernier micrometer?
A: This micrometer is suitable for measuring a wide range of external components, especially metal, plastic, or similar materials, due to its durable stainless steel frame and robust carbide measuring faces.Q: When is this micrometer most beneficial in industrial applications?
A: It is most beneficial during quality control checks, machining processes, and precision engineering tasks where high accuracy (up to 0.002 mm) and reliable external measurement of components are essential.Q: Where can this micrometer be supplied or exported to?
A: As a versatile product for manufacturers, exporters, suppliers, traders, and wholesalers, it can be distributed globally to clients involved in mechanical engineering, automotive, aerospace, and other precision industries.Q: What is the process for calibrating and maintaining this micrometer?
A: Calibration should be carried out regularly using certified gauge blocks. Clean the measuring faces before and after use, and store the micrometer in a dry environment to maximize its corrosion-resistant properties and precision.Q: How does the lever lock enhance measurement efficiency?
A: The lever lock secures the spindle in place after measurement, preventing accidental movement and allowing for quick, repeatable readings. This feature is highly valuable for maintaining accuracy when measuring multiple components.Q: What are the key benefits of the corrosion-resistant coating?
A: The corrosion-resistant coating significantly extends the micrometer's lifespan, ensuring accurate readings by protecting against rust and environmental damage, making it suitable for long-term use in various industrial conditions.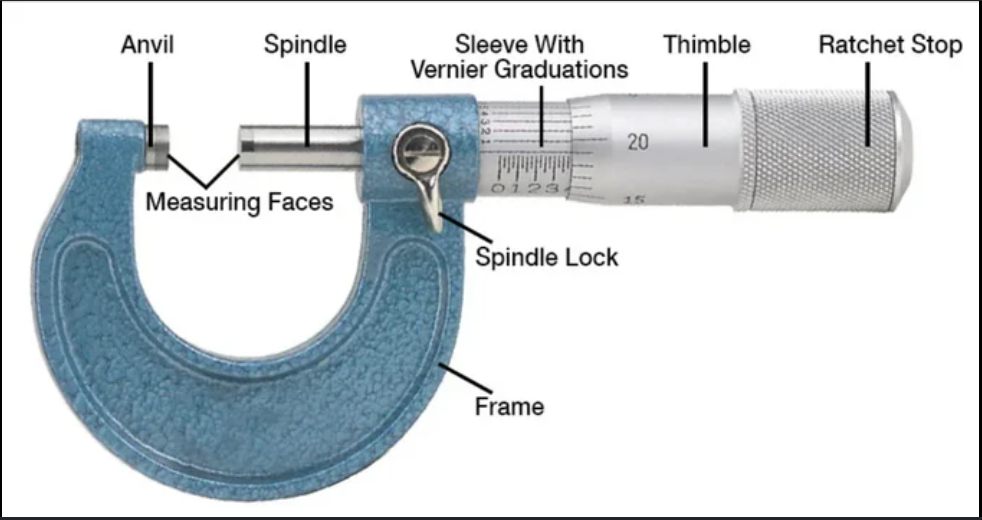
Tell us about your requirement

Price:
Quantity
Select Unit
- 50
- 100
- 200
- 250
- 500
- 1000+
Additional detail
Mobile number
Email

More Products in Testing Service Category

METTECHNIK
GST : 27AMDPM1251A1ZO
GST : 27AMDPM1251A1ZO
Landge industrial Estate, 138/8, Chakrapani Vasahat Rd, Mahadev Nagar, Bhosari,Pune - 411039, Maharashtra, India
Phone :08071790012
 Send Inquiry
- Bench Grinder
- Calibration Service
- Conductivity Meter
- Crack Detector
- Eddy Current Tester
- Hardness Testing Machine
- Heat Treatment Service
- Industrial Furnace and Ovens
- Laboratories Equipments
- Laboratory Chemicals
- Letter Punch
- Metallography Consumable
- Metallography Sample Preparation Equipment
- Metallurgical Microscope
- Moulding Powder
- Polish Papers
- Polishing Machine
- Saw Blades
- Testing Service
- Wire Brush
 Send Inquiry
 Send SMS
METTECHNIK
All Rights Reserved.(Terms of Use)
Developed and Managed by Infocom Network Private Limited.
Developed and Managed by Infocom Network Private Limited.

